Where we build

Custom Homes & Remodeling in Cumberland, Maine

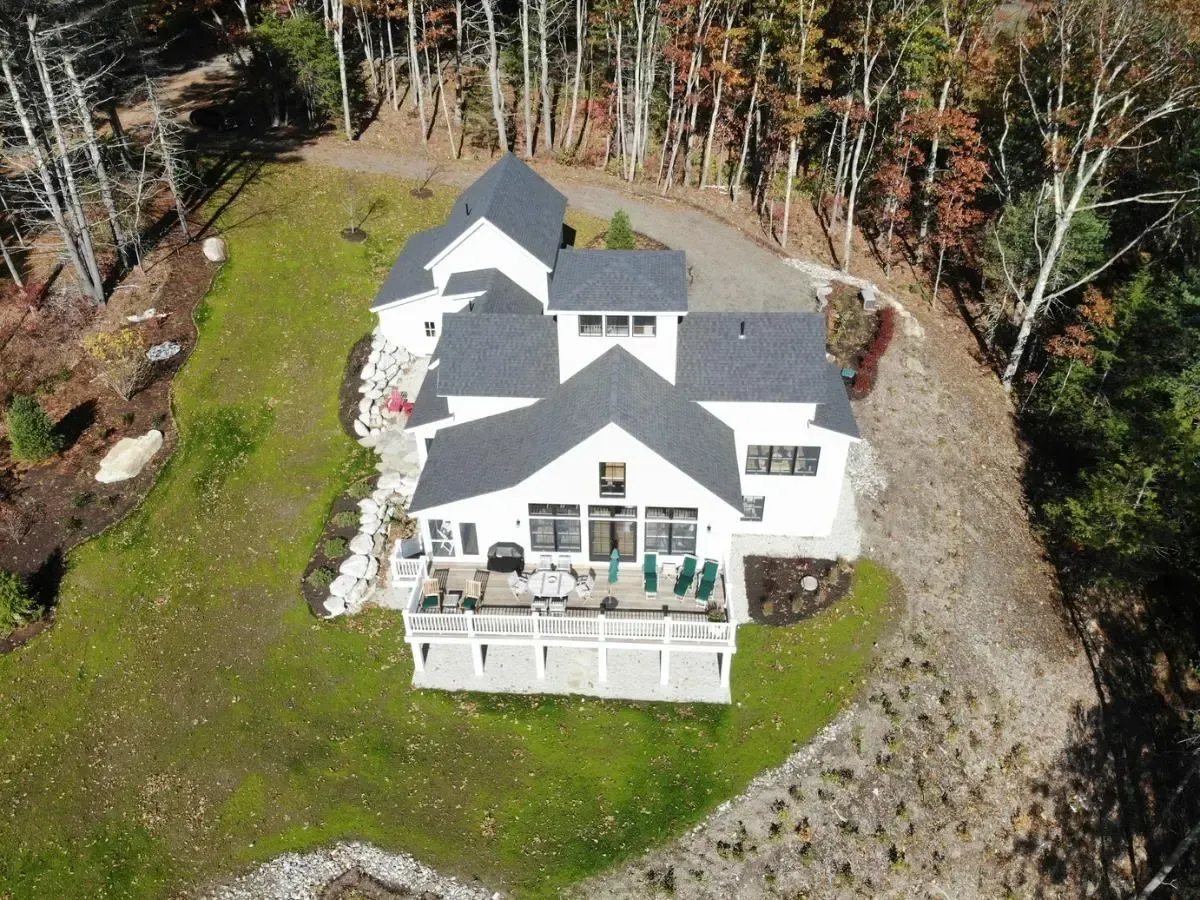
A cottage among the trees and a shingled home in Cumberland Foreside were two different starting points for our work here. One gallery follows a house from its broad porch to its spiral stair. The other records the exterior of an existing home after its remodel.

Discuss your Cumberland project
Aerial view of the Cumberland cottage among mature trees

Start with what you want to keep

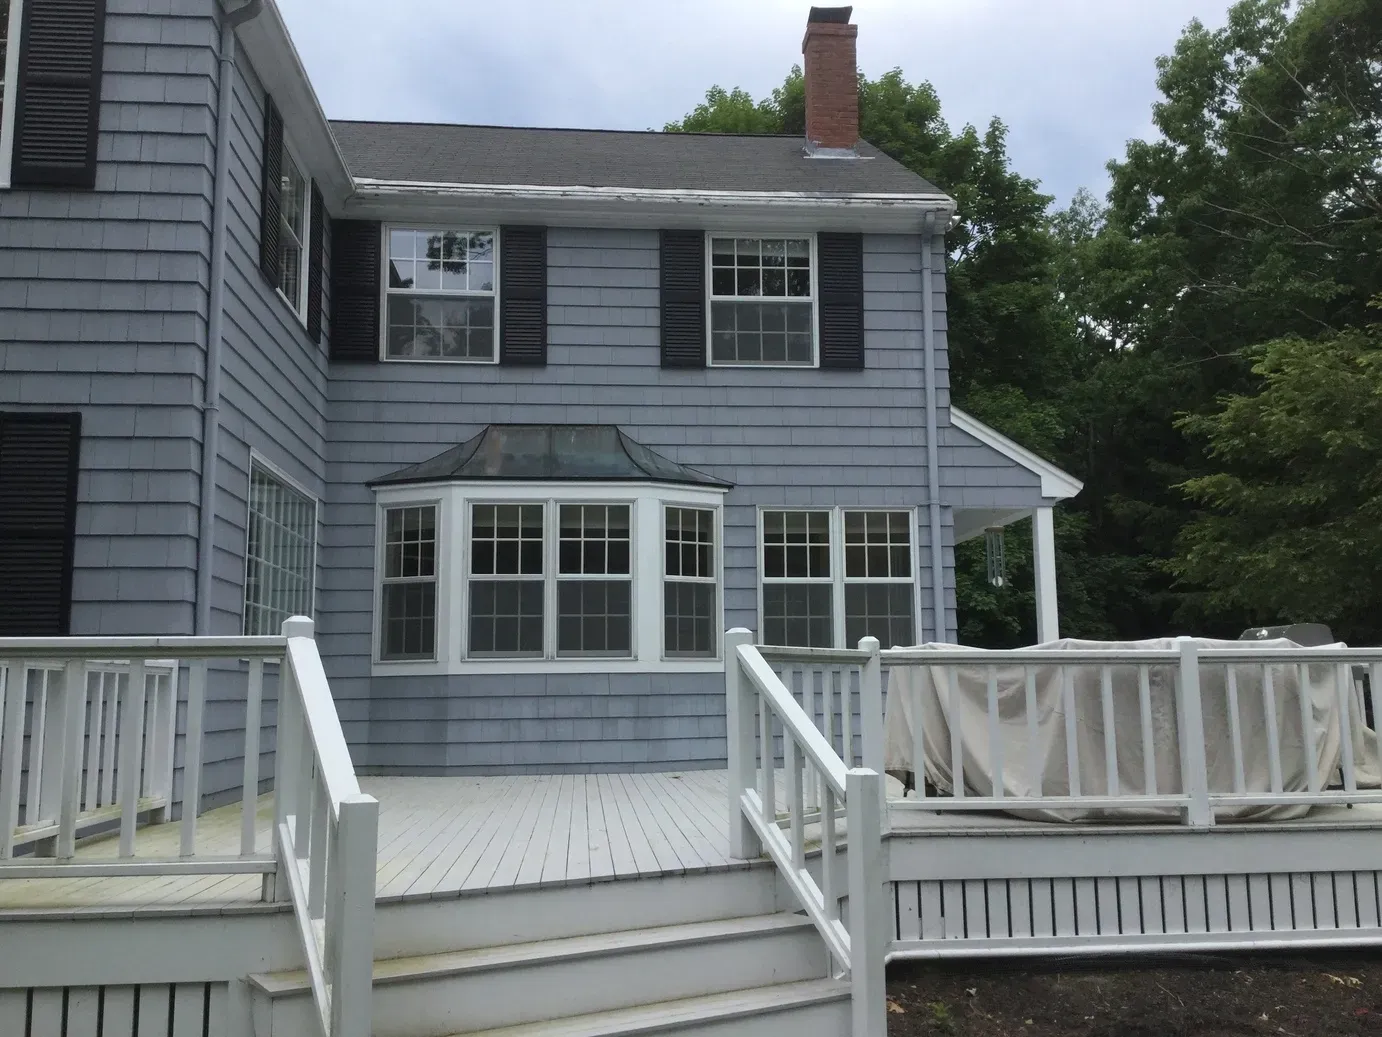
The renewed deck on the Cumberland Foreside remodel sits alongside blue shingles, dark shutters and white railings. For a similar project, take photographs from the yard as well as from inside the house. Seeing the threshold, railing and approach together helps us understand how you want to use the outside space.
A porch can shape the house plan

At Cumberland Cottage the broad porch faces the water. For a new house, consider where you would set a table, which door you would use to carry a meal outside, and whether you want a sheltered place to sit. Bring those everyday uses to the first design discussion alongside your site plan.

Our work in Cumberland