Where we build

Custom Home Builder & Remodeling in South Portland, Maine

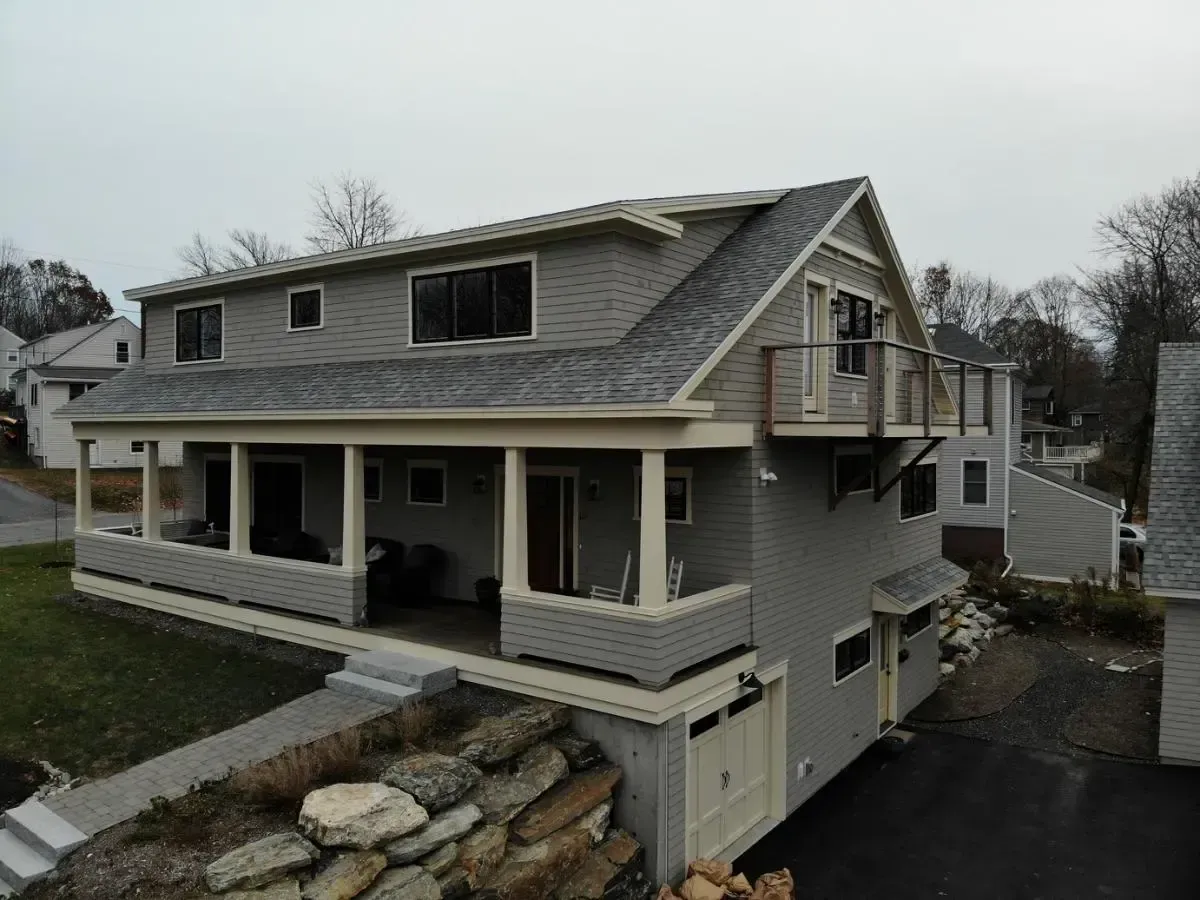
The deep porch at our South Portland Cottage gives the entry a sheltered place to sit. Inside, window seats and fitted shelves carry the cottage character into rooms people use every day. The gallery shows the whole house as well as the details you might borrow for a remodel.

Discuss your South Portland project
Aerial view of the South Portland cottage, porch, and garage

Make a small room work harder

A built-in can do several jobs within the depth of a single wall. At the South Portland Cottage, window seats and shelving make room for books and a place to settle in. For your own room, bring the measurements of what you want to store and a photograph showing windows, trim and door swings. That gives our millwork shop a practical starting point.

Plan around the house you have

If an addition is part of your South Portland project, show us where the new rooms would meet the original house. Which doorway do you use most? Which room still works well? Walk Russ through those decisions before settling the floor plan. Existing drawings, photographs and your architect’s first sketches are all useful.

Our work in South Portland