Where we build

Custom Home Builder in Falmouth & Falmouth Foreside, Maine

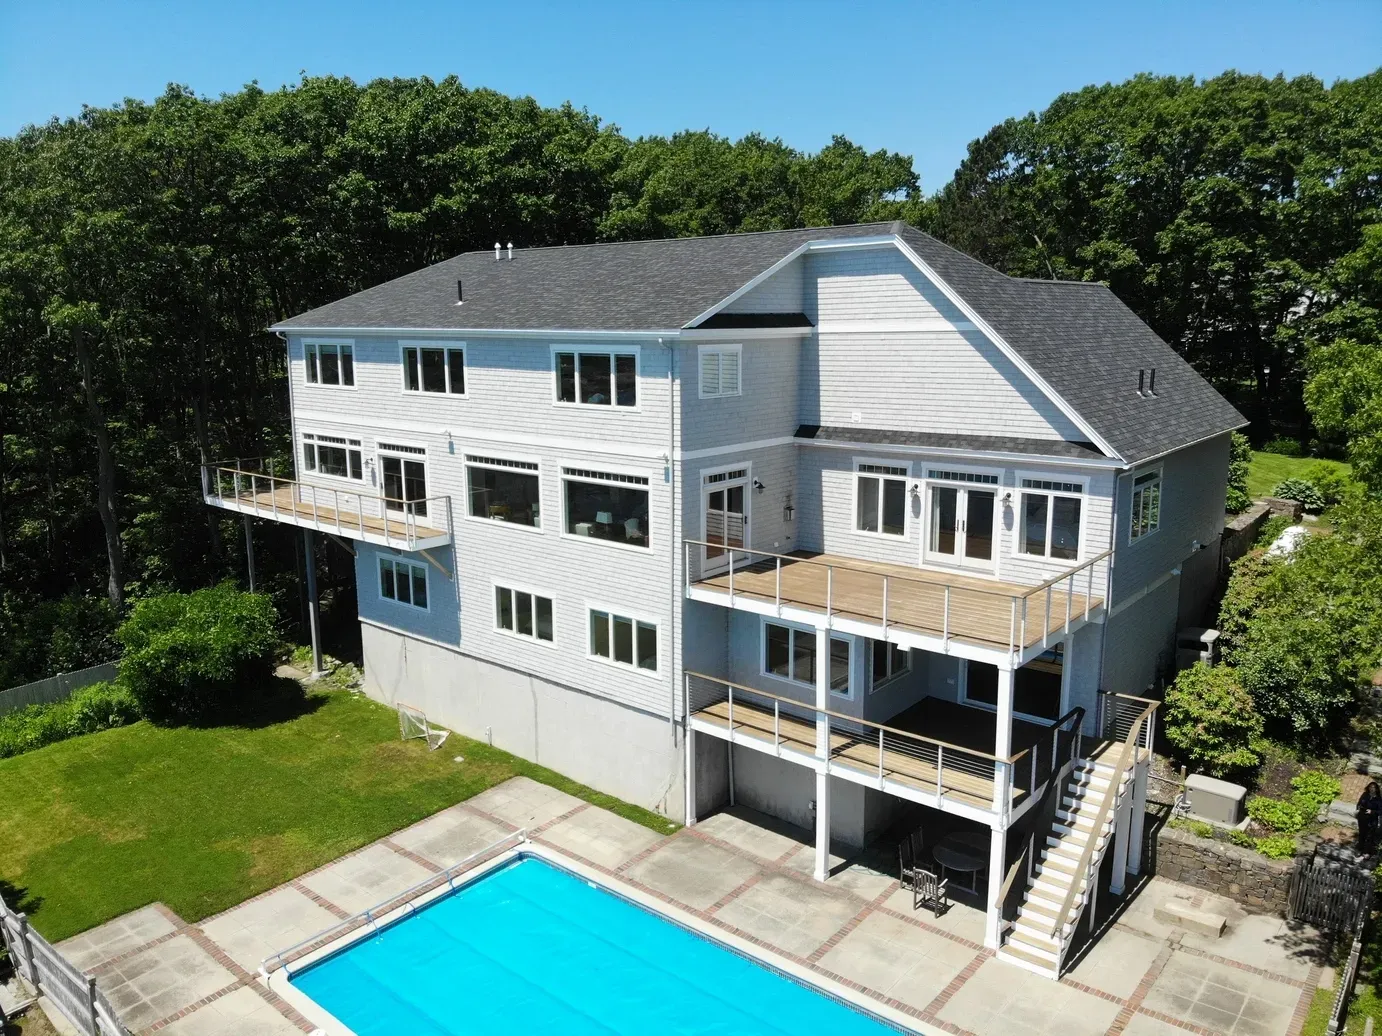
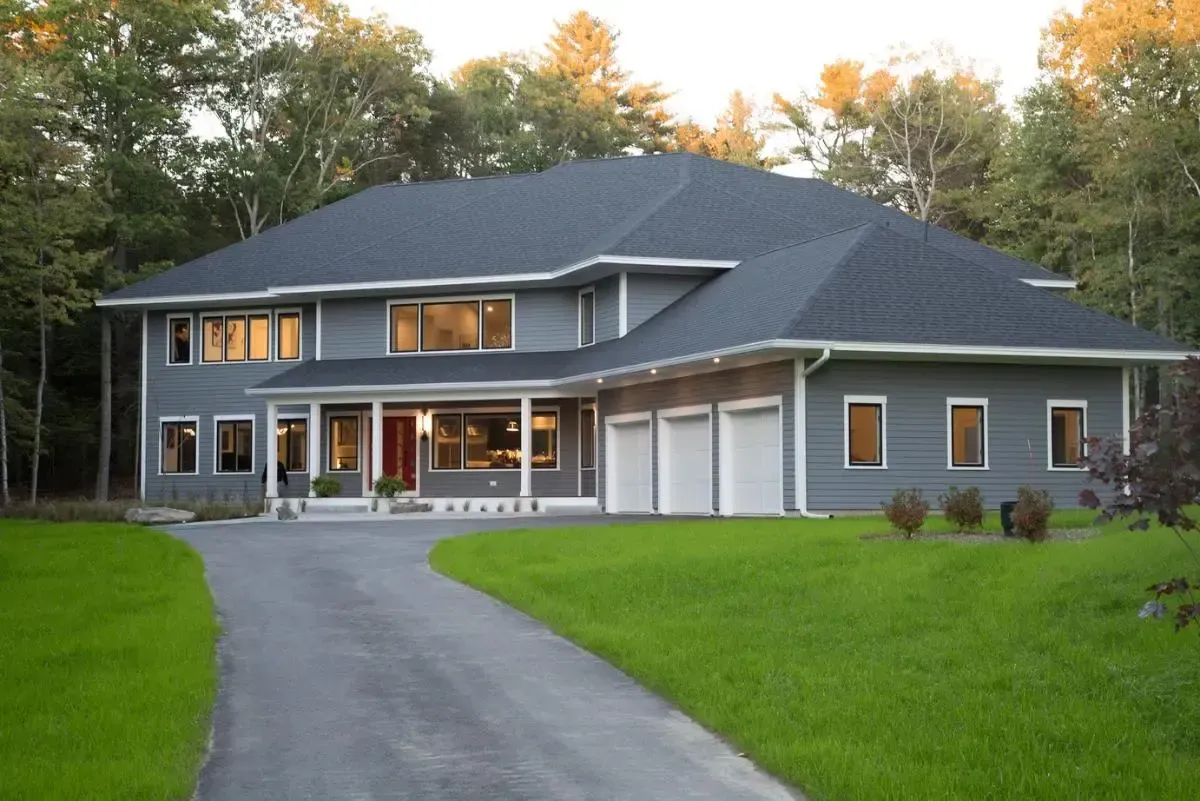
The approach to a gray house with red doors feels quite different from the view out of a shingle-style home on the Foreside. We built both homes in Falmouth. Their galleries are a good place to look at how an open kitchen, a quiet room or a view across the water might work in your own house.

Discuss your Falmouth project
Aerial view of the Falmouth Foreside shingle-style home and swimming pool

Where should the rooms open up?

In the Falmouth Foreside home, a broad island gives the kitchen a gathering place and the main rooms face the water. The modern Falmouth residence uses an open living space behind a more enclosed entrance. When you look at plans, trace the route from the driveway to the kitchen and then out to the garden. Which parts of that route should guests share?
Bring the view and the floor plan together

A survey, photographs taken from the property and any first drawings give Russ and your designer a starting point. Mark the outlook you want from a seated position and where you need a wall for furniture, cabinetry or a fireplace. An early conversation about those details can change the arrangement of an entire room.

Our work in Falmouth